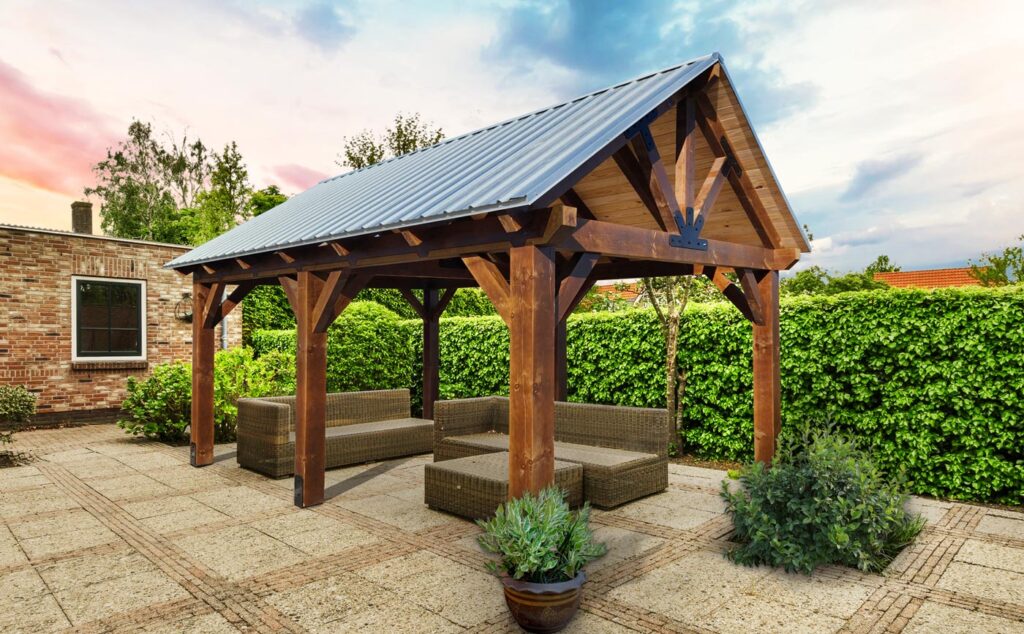
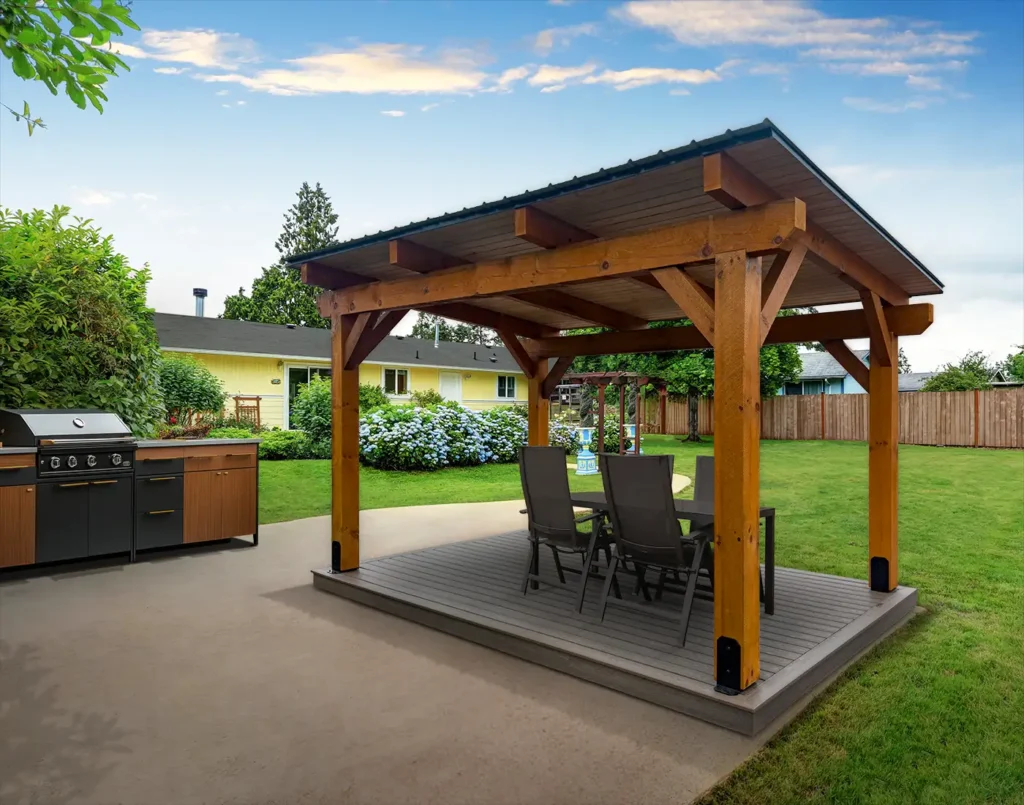
Bring timeless timber craftsmanship to your backyard, patio, outdoor kitchen or commercial gathering space. Our timber frame pavilions provide beautiful shade and shelter, with designs that also work for carports, boathouses and more.
Our timber pavilion kits feature substantial, rough-sawn traditional beams, reinforced with ¼-inch steel plate joinery, and attractive tongue-and-groove 2 × 6 southern yellow pine roof undersheathing. Each kit is sized and packaged for the customer’s selected dimensions and options.
Natural character, classic craftsmanship
The pavilion timbers are sourced from carefully managed forests, including Eastern white pine from the Appalachian region. Their natural grain and traditional appearance create a timeless structure inspired by the cabins and barns of early America.
Two ways to purchase
Professionally Installed by SBS — Ask about installation within 30 miles of an SBS location, subject to site access and a suitable, ready foundation. Site preparation, concrete, permits and utilities are not included in standard installation.
Contractor / DIY Kits — Prefer to build it yourself or use your own installer? Ask our sales team for kit pricing and available options. Standard inbound freight to an SBS pickup location is included in published standard-order pricing; jobsite delivery may cost extra.